Rachael Henderson

BEDS2
BATHS2 full
SQUARE FEET1,320
MLS#21922801
STATUSActive
PROPERTY TYPEResidential - Single Family
SUBDIVISIONAustinville
Property Description
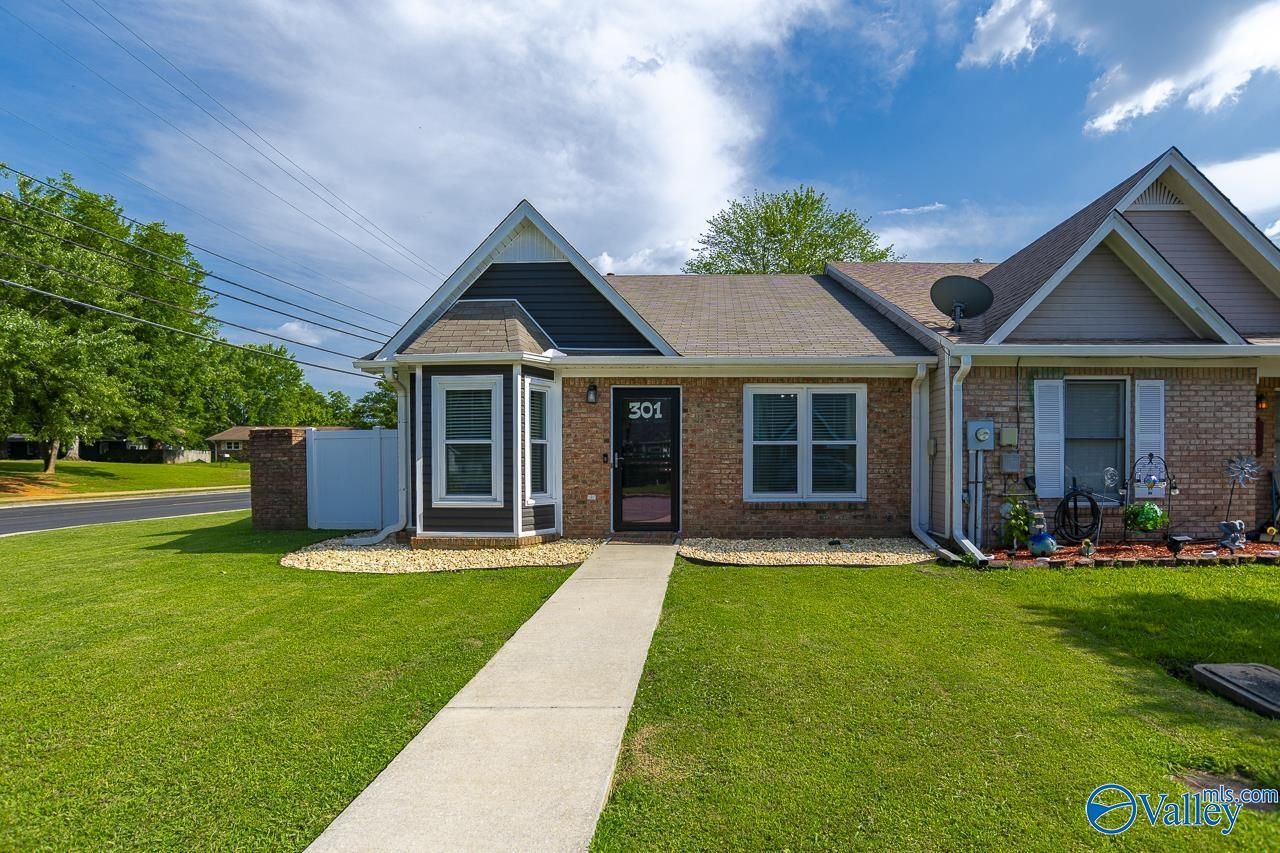
Welcome home to this beautifully remodeled townhome, situated on a desirable corner lot! Neat, clean, and move-in ready. It offers a fresh, updated feel with comfortable and low-maintenance living. Enjoy the added privacy of an end unit along with your own private side courtyard. It's an ideal space for relaxing, sunbathing, entertaining, or creating your own outdoor retreat. The convenient location puts you less than 5 mins from shopping, a recreational facility, & a local park, making everyday errands and leisure activities easily accessible. Whether you're a first-time buyer, downsizing, or looking for a great investment opportunity, this remodeled townhome is one you don't want to MISS
Property Features
Property Type: Residential - Single Family
Cooling: Central 1
Fireplaces: 1
Heating: Central 1
Lot Size: 0.07 Acres
Year Built: 1993
Feature Descriptions
Appliances: Cooktop, Dishwasher, Microwave
Bathrooms Full: 2
Cooling Y/N: Yes
Exterior: Curb/Gutters, Park Near By, Corner Lot
Fireplace: One
Fireplace Y/N: Yes
Foundation: Slab
Heating Y/N: Yes
Parcel #: 0309312008069.000
Parking: Garage-One Car, Garage-Attached, Attached Carport, Garage Faces Rear, Alley Access, Driveway-Concrete, Corner Lot
Patio/Porch: Covered Porch
Sewer: Public Sewer
Water: Public
Local Schools
High School: Austin
Middle School: Austin Middle
Elementary School: Austinville
Listed By / Shown By
Listed By
Agency Name: Marmac Real Estate
Shown By
Agent Name: Rachael Henderson
Agent Phone: (423) 883-9801
Agency Title: Crye-Leike Real Estate Services

Source: Huntsville/Valley MLS
Estimate Your Payment
Estimated Payment
$ 500.93 per month $442.89 Principal & Interest $0.00 Property Tax (data not provided by mls) $58.04 Homeowner's InsuranceChange Payment Information
Privacy Policy / DMCA Notice / ADA Accessibility


This site is hosted, designed and copyright
© 1994 - 2026 by
Delta Media Group, Inc. -- Patent Pending --
301 Woodridge Drive Sw | MLS# 21922801
This single family home located at 301 Woodridge Drive Sw, Decatur, AL 35601 is currently listed for sale with an asking price of $199,000. This property was built in 1993 and has 2 bedrooms and 2 full baths with 1320 sq. ft. Woodridge Drive Sw is located in the Austinville subdivision. Search Austinville real estate on rachaelhenderson.crye-leike.com today.